
Adaptive reuse is the quiet craft of keeping what a building already is and giving it a new purpose, and at Casali di Casole in Tuscany I got to photograph that craft for Exclusive Resorts. The estate is also known, with its historic castello, as Castello di Casole, and on the hotel side as Belmond Castello di Casole. Old farmhouses from the seventeenth through nineteenth centuries, along with older estate fabric where it remained, were purchased and repurposed into a resort vacation property. My job at Studio J Inc. was to show stone walls that still remember livestock and working kitchens, now living as luxury residences for Exclusive Resorts members.
Above all, I wanted these images to show what the member experience would feel like. Preserved stone is beautiful, but I was not there just to document walls. I was there to make you feel what it is like to arrive, cook, gather, and look out over the Tuscan hills as a guest of Exclusive Resorts.
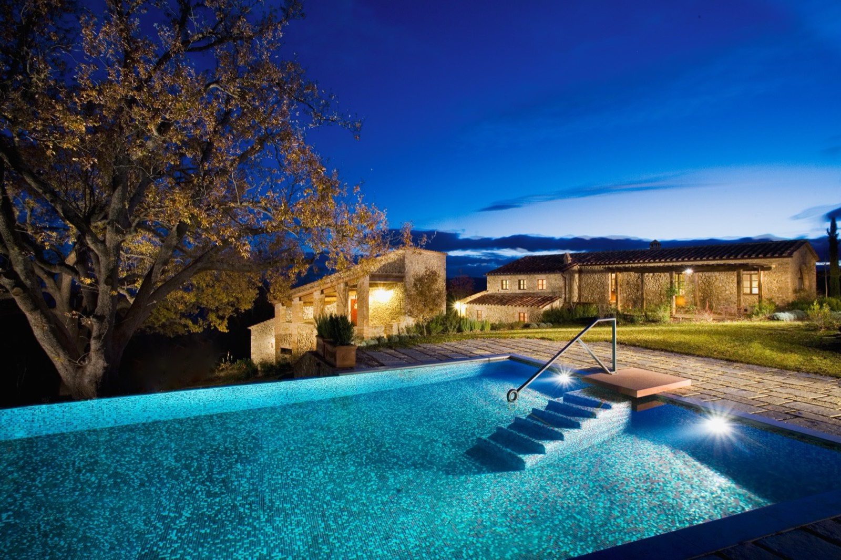
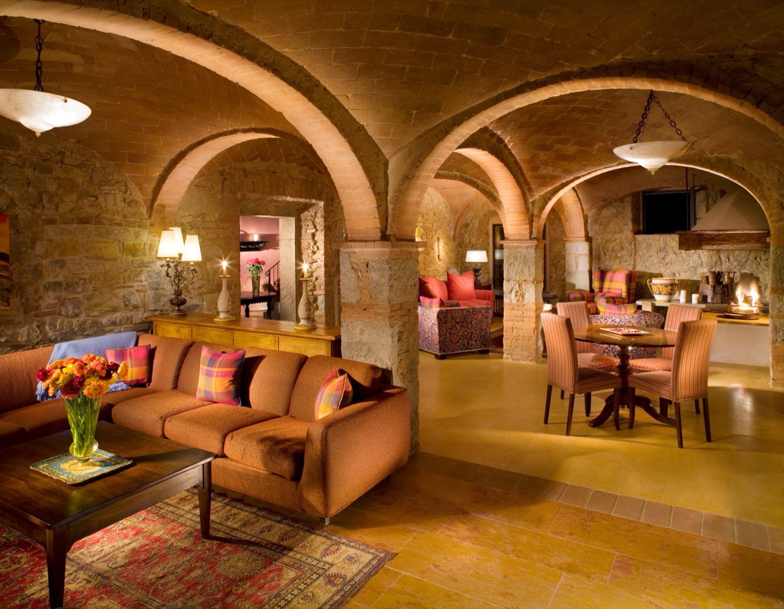
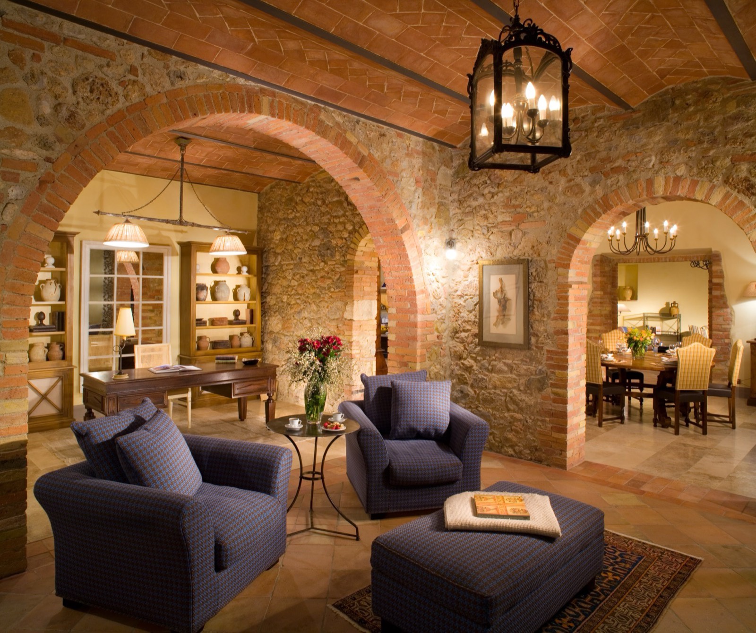
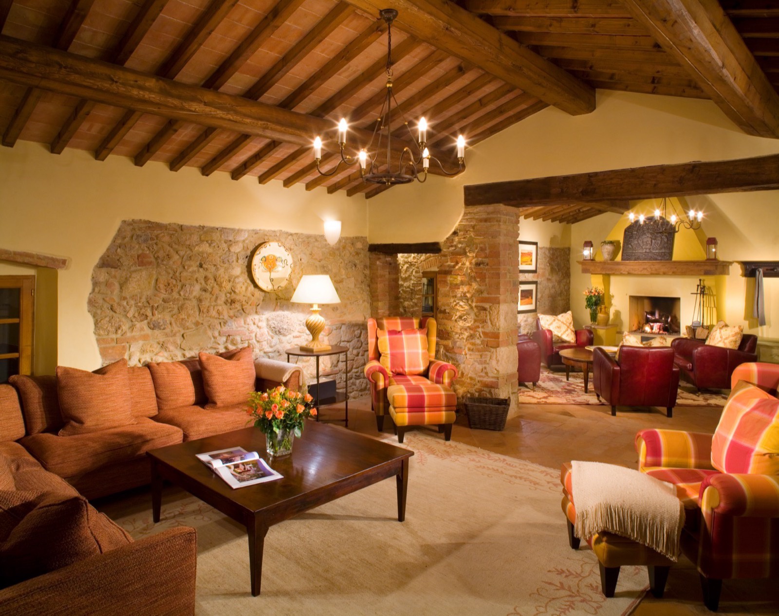
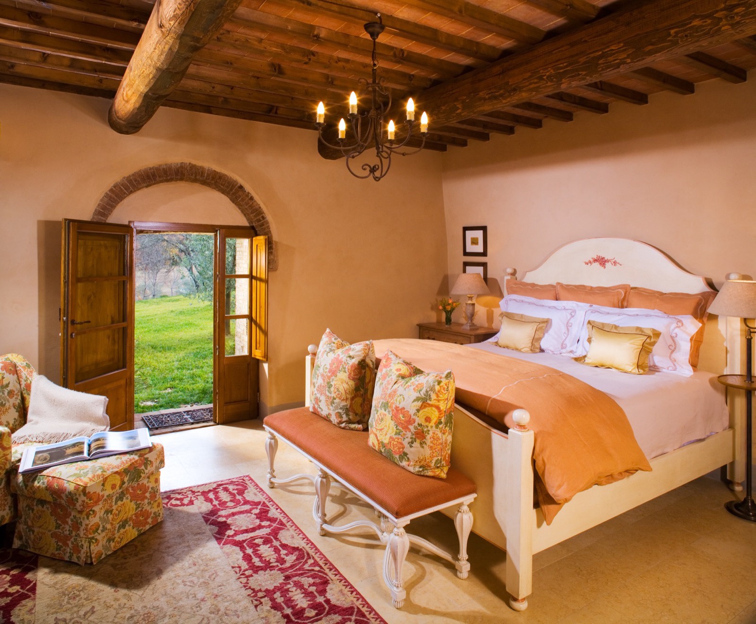
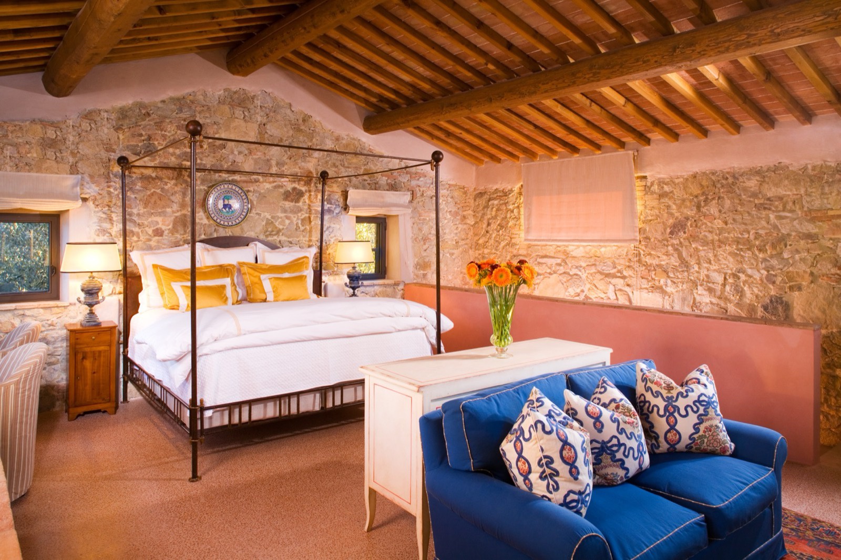
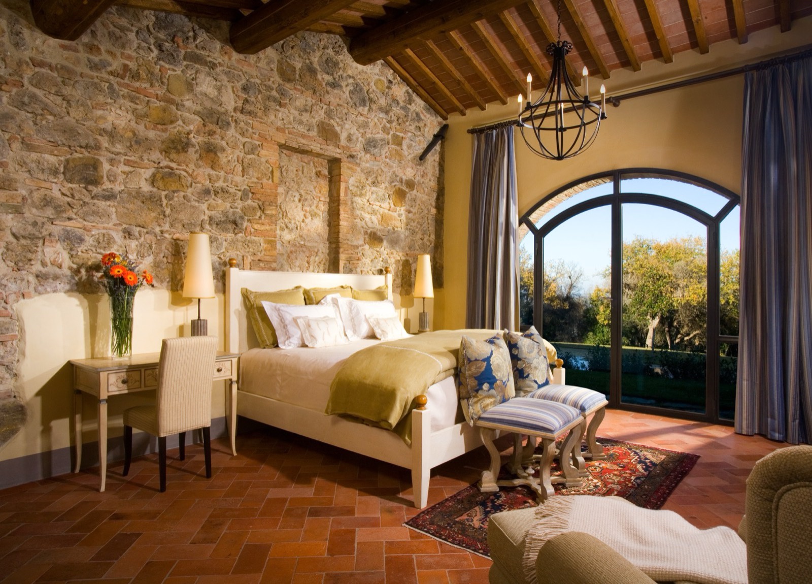
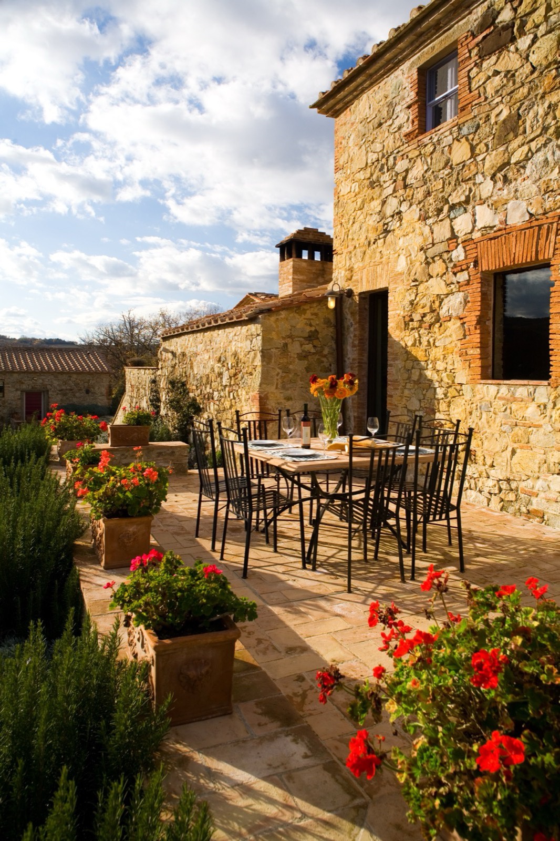
The estate spreads across thousands of acres of olive groves, vineyards, and cypress studded hills near Siena and Florence. At its center sits the historic castello, the main building on the property, now a boutique hotel with spa and farm to table dining. Around it, the casali, the stone farmhouses that once served the working estate, were restored rather than replaced. That is the adaptive reuse story I was chasing with my camera: historic farmhouse structures preserved, Italian stone and timber, terracotta floors, Tuscan fireplaces, and wood fired forni kept, and modern baths, stairs, pools, and outdoor living added that the original farmhouses never had.
Exclusive Resorts describes MonteRotondo as a restored fifteenth century farmhouse, and research on the estate puts the castle’s roots near the year 998. Many of these buildings once housed livestock on the ground floor and people above. Today they live as high end countryside homes with the hills still in every window. I wanted to show that transformation honestly: old fabric, new life, same land, and still clearly an Exclusive Resorts destination.
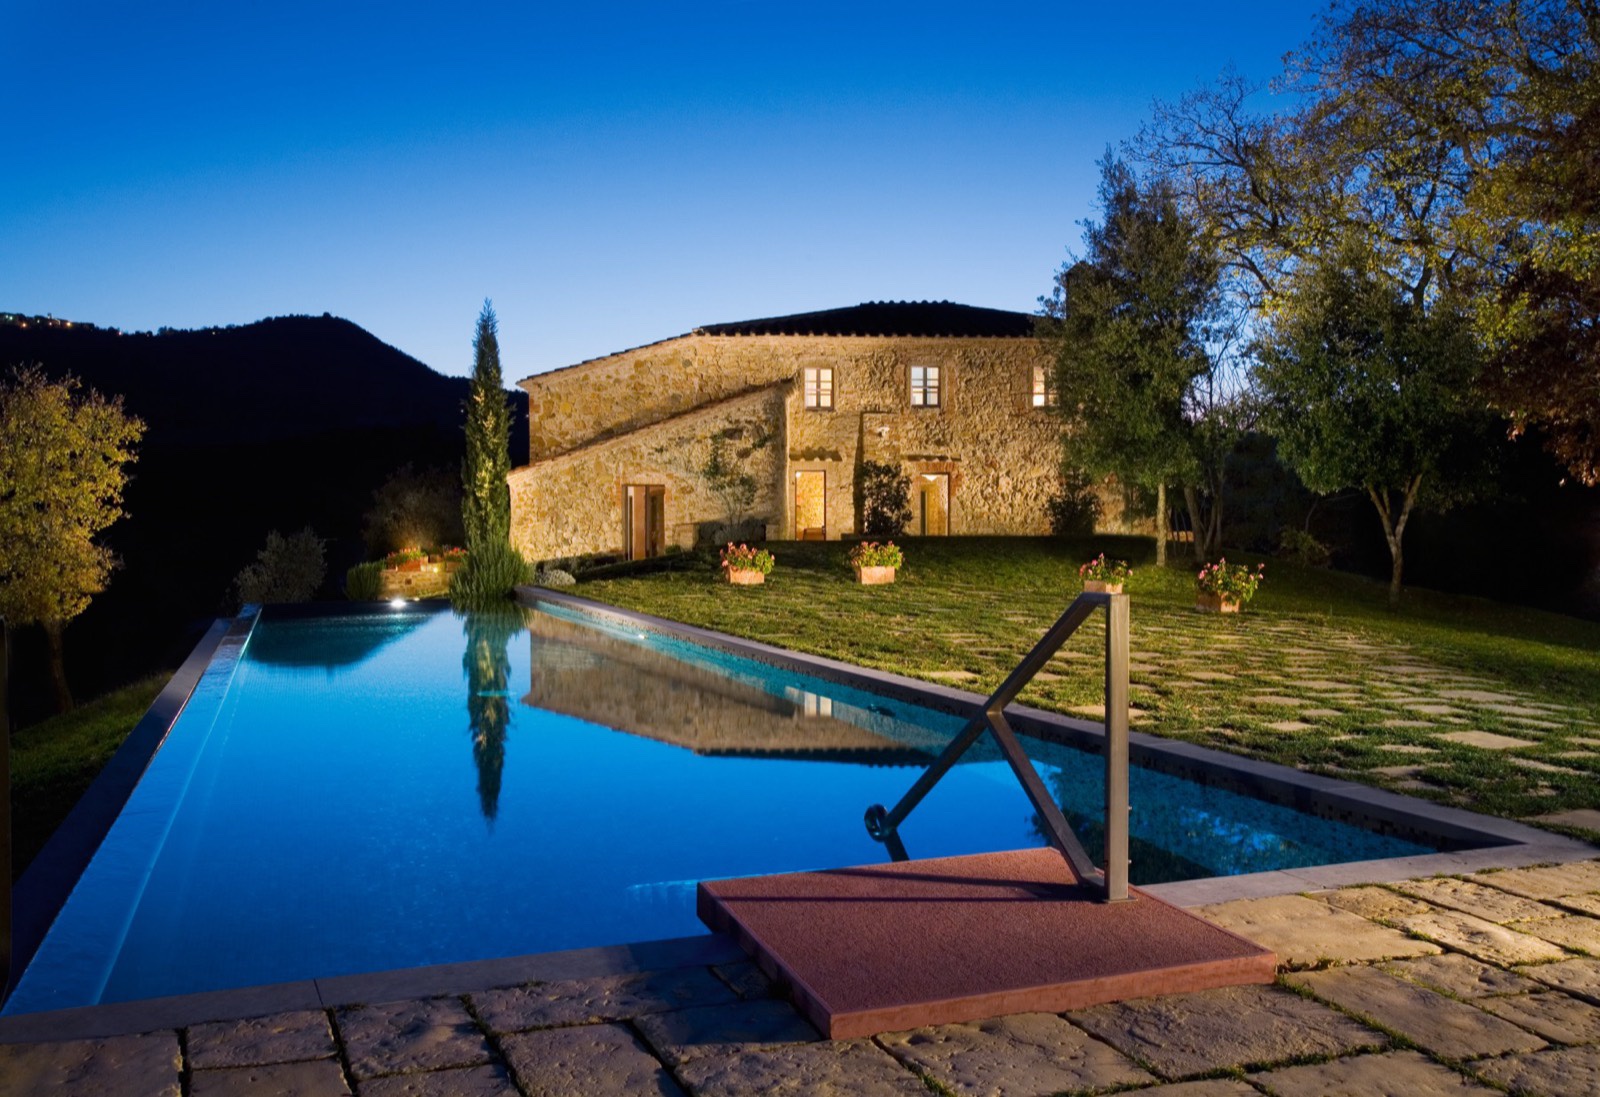
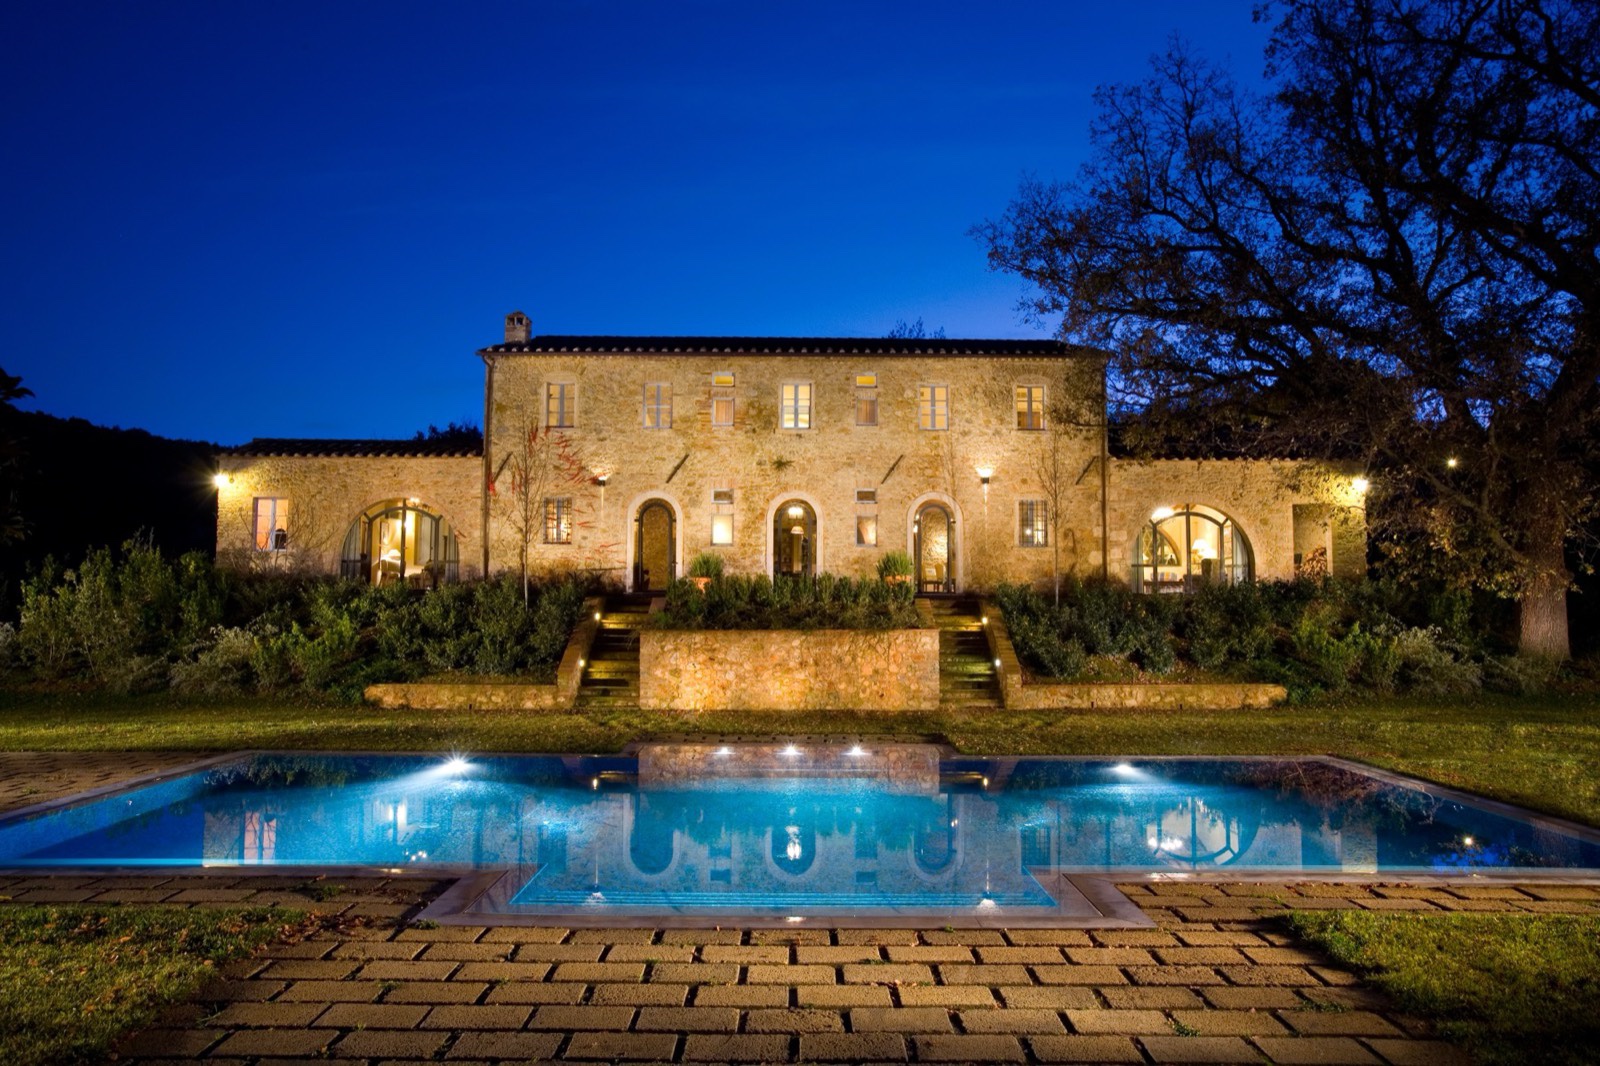
We photographed three of those residences on this trip: Barbèna, MonteRotondo, and Pard. Each home sits differently to the light and the land, so I let the architecture tell me how to shoot it. There was no single model home formula here. I studied where the light fell on each farmhouse and where the hills opened up, and built the coverage around what each home does best.
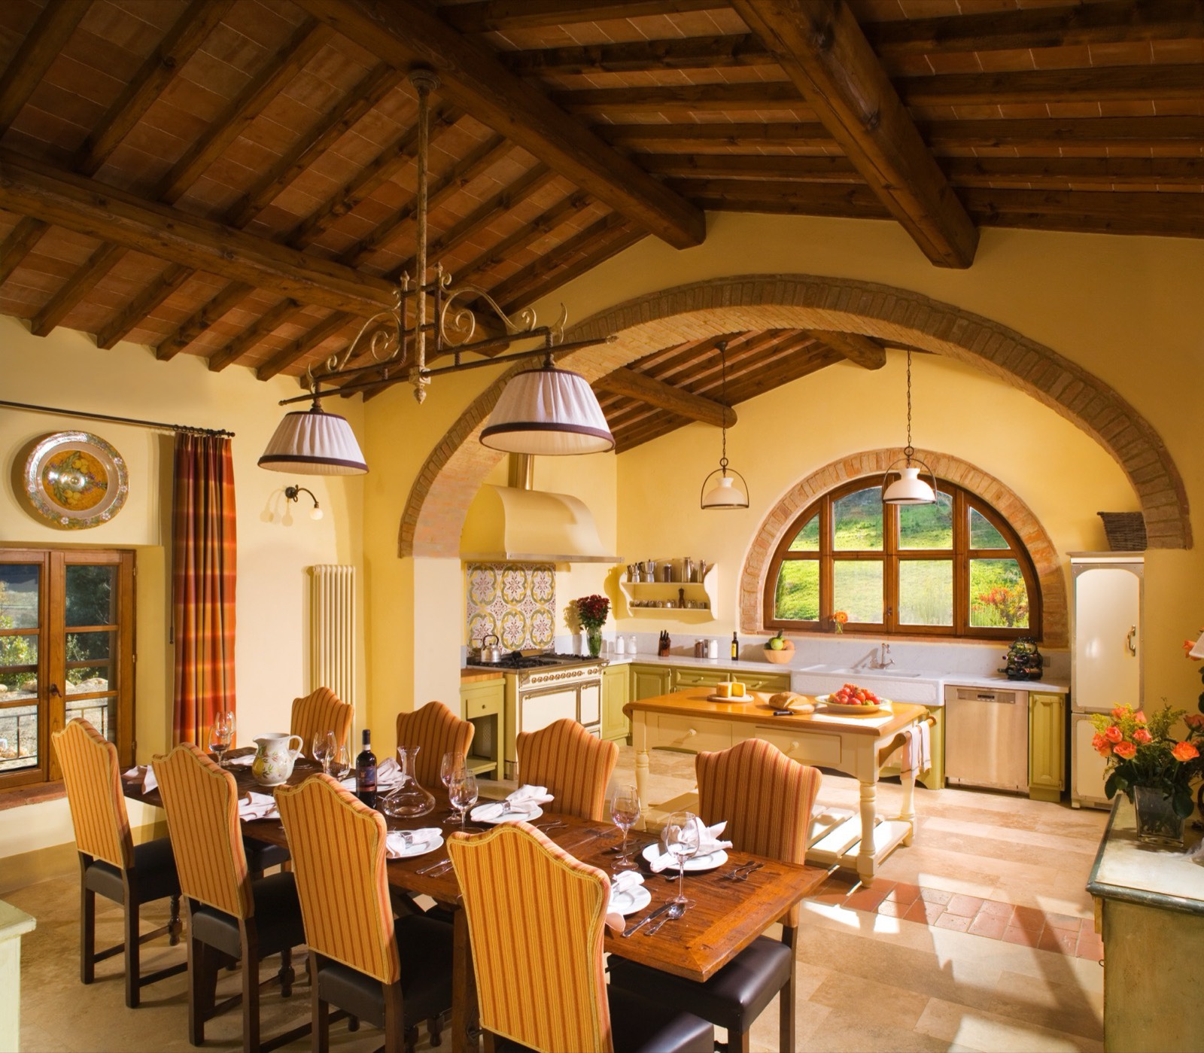
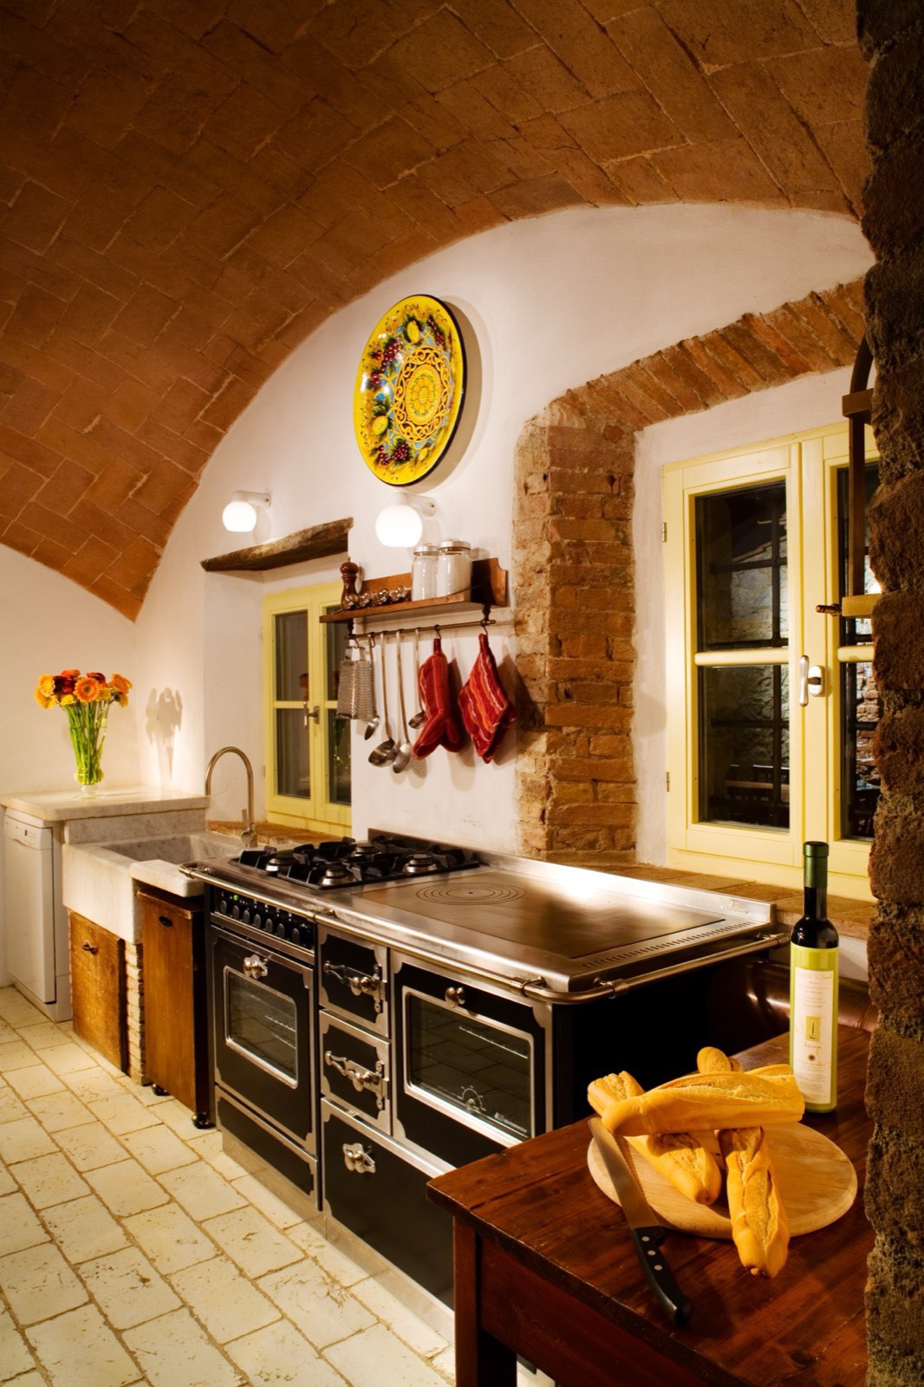
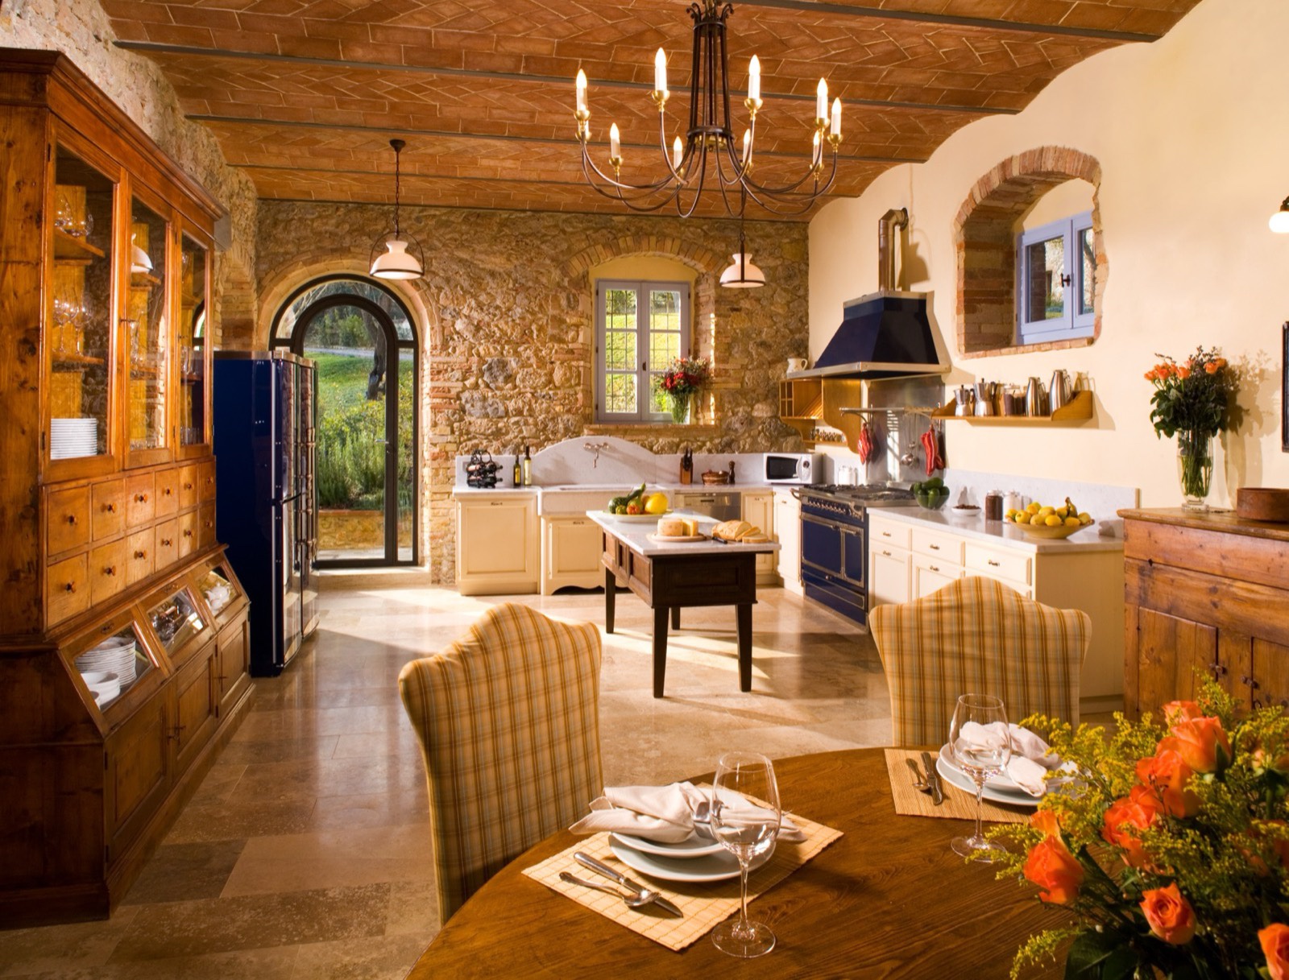
The styling followed the same member experience brief, and it is one of my favorite parts of a shoot like this. On site we sourced local props, local bakery items, and flowers, and we paid careful attention to how every table, counter, and living space was set. I wanted a viewer to imagine stepping into the stay, not just studying the walls. Those small hospitality cues, local bread on the counter and fresh flowers on the table, are what make an adaptive reuse project read as lived in rather than empty.
At Barbèna the kitchen opens through a brick arch into a set dining room, with warm plaster and hillside light sharing the frame. For me that kitchen is the sell for how these restored farmhouses live: serious cooking space inside old stone, the Tuscan hill still in the window, and the kind of local bread and flowers that make the room feel ready for a member’s first evening.
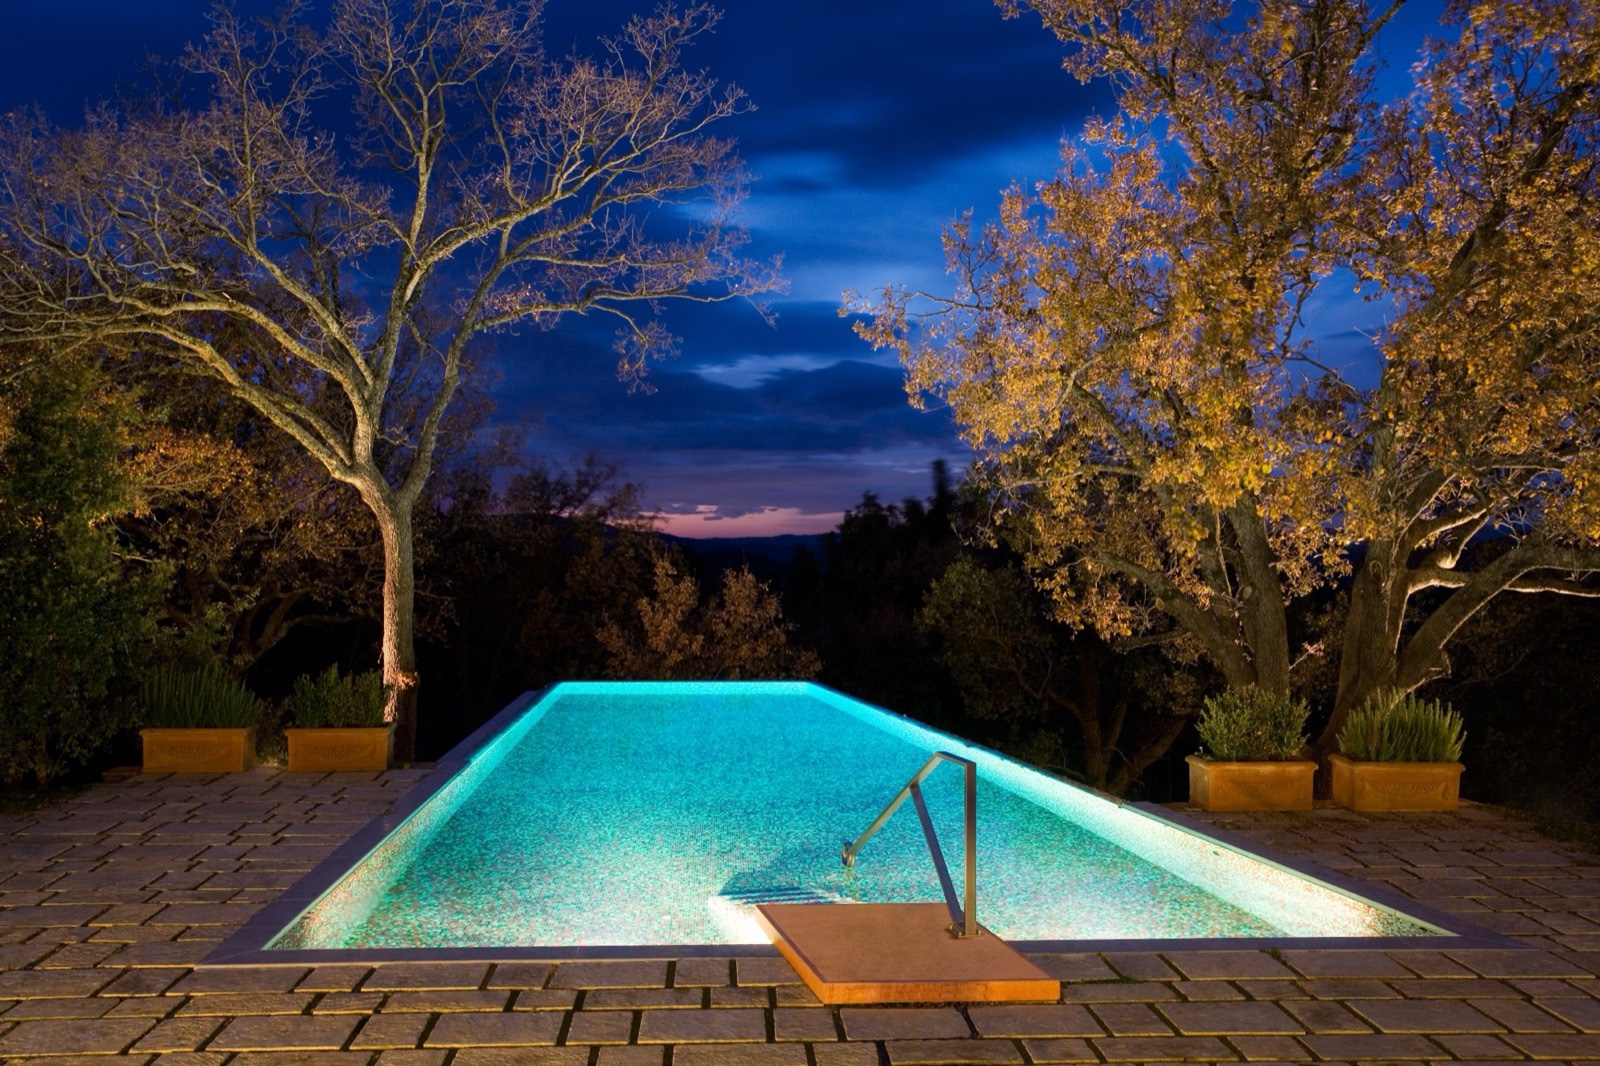
Lighting is where I spend the real hours on a job like this, and Tuscany was no exception. By day I lit the interiors with strobes, shaping each room so the old stone, the brick arches, and the terracotta held their warmth against the bright hillside windows. As dusk came on, I switched to continuous tungsten lights and built the evening look piece by piece, lighting the facades, the pools, the landscaping, and the trees so the restored farmhouses glowed against the blue hour sky. A single dusk exterior can mean hours of setup and waiting for a few minutes of perfect light, and being present for those minutes is the whole point. It is the same approach I used for Exclusive Resorts in Costa Rica and Grand Cayman, and it is how I wanted these homes to feel: warm, alive, and ready for the people who would stay in them.
For me and for Studio J Inc., adaptive reuse architectural photography at this Exclusive Resorts property meant reading the history in the stone, lighting each residence so the original farmhouse and its new purpose hold together in the frame, and styling the rooms so the images show the member experience waiting inside Casali di Casole.
More from Casali di Casole
See more of my work in architectural photography, including the Waldorf Astoria high rise condo interiors, the Shadow Creek night shot, and Loewe at The Shops at Crystals.
Studio J Inc. has been capturing architectural photography for 26 years in Las Vegas and around the world. If you have any questions about this project, or about a similar upcoming project, please don’t hesitate to contact Eric Jamison.
3 Comments