
In 2025 Studio J Inc. photographed a high rise condo at Waldorf Astoria unit 3302 for Elle Concepts. That tower was formerly the Mandarin Oriental, and the job lives in the archive under Elle Concepts as Waldorf Astoria 3302. This post is the interior design angle: how the designer finished the space.
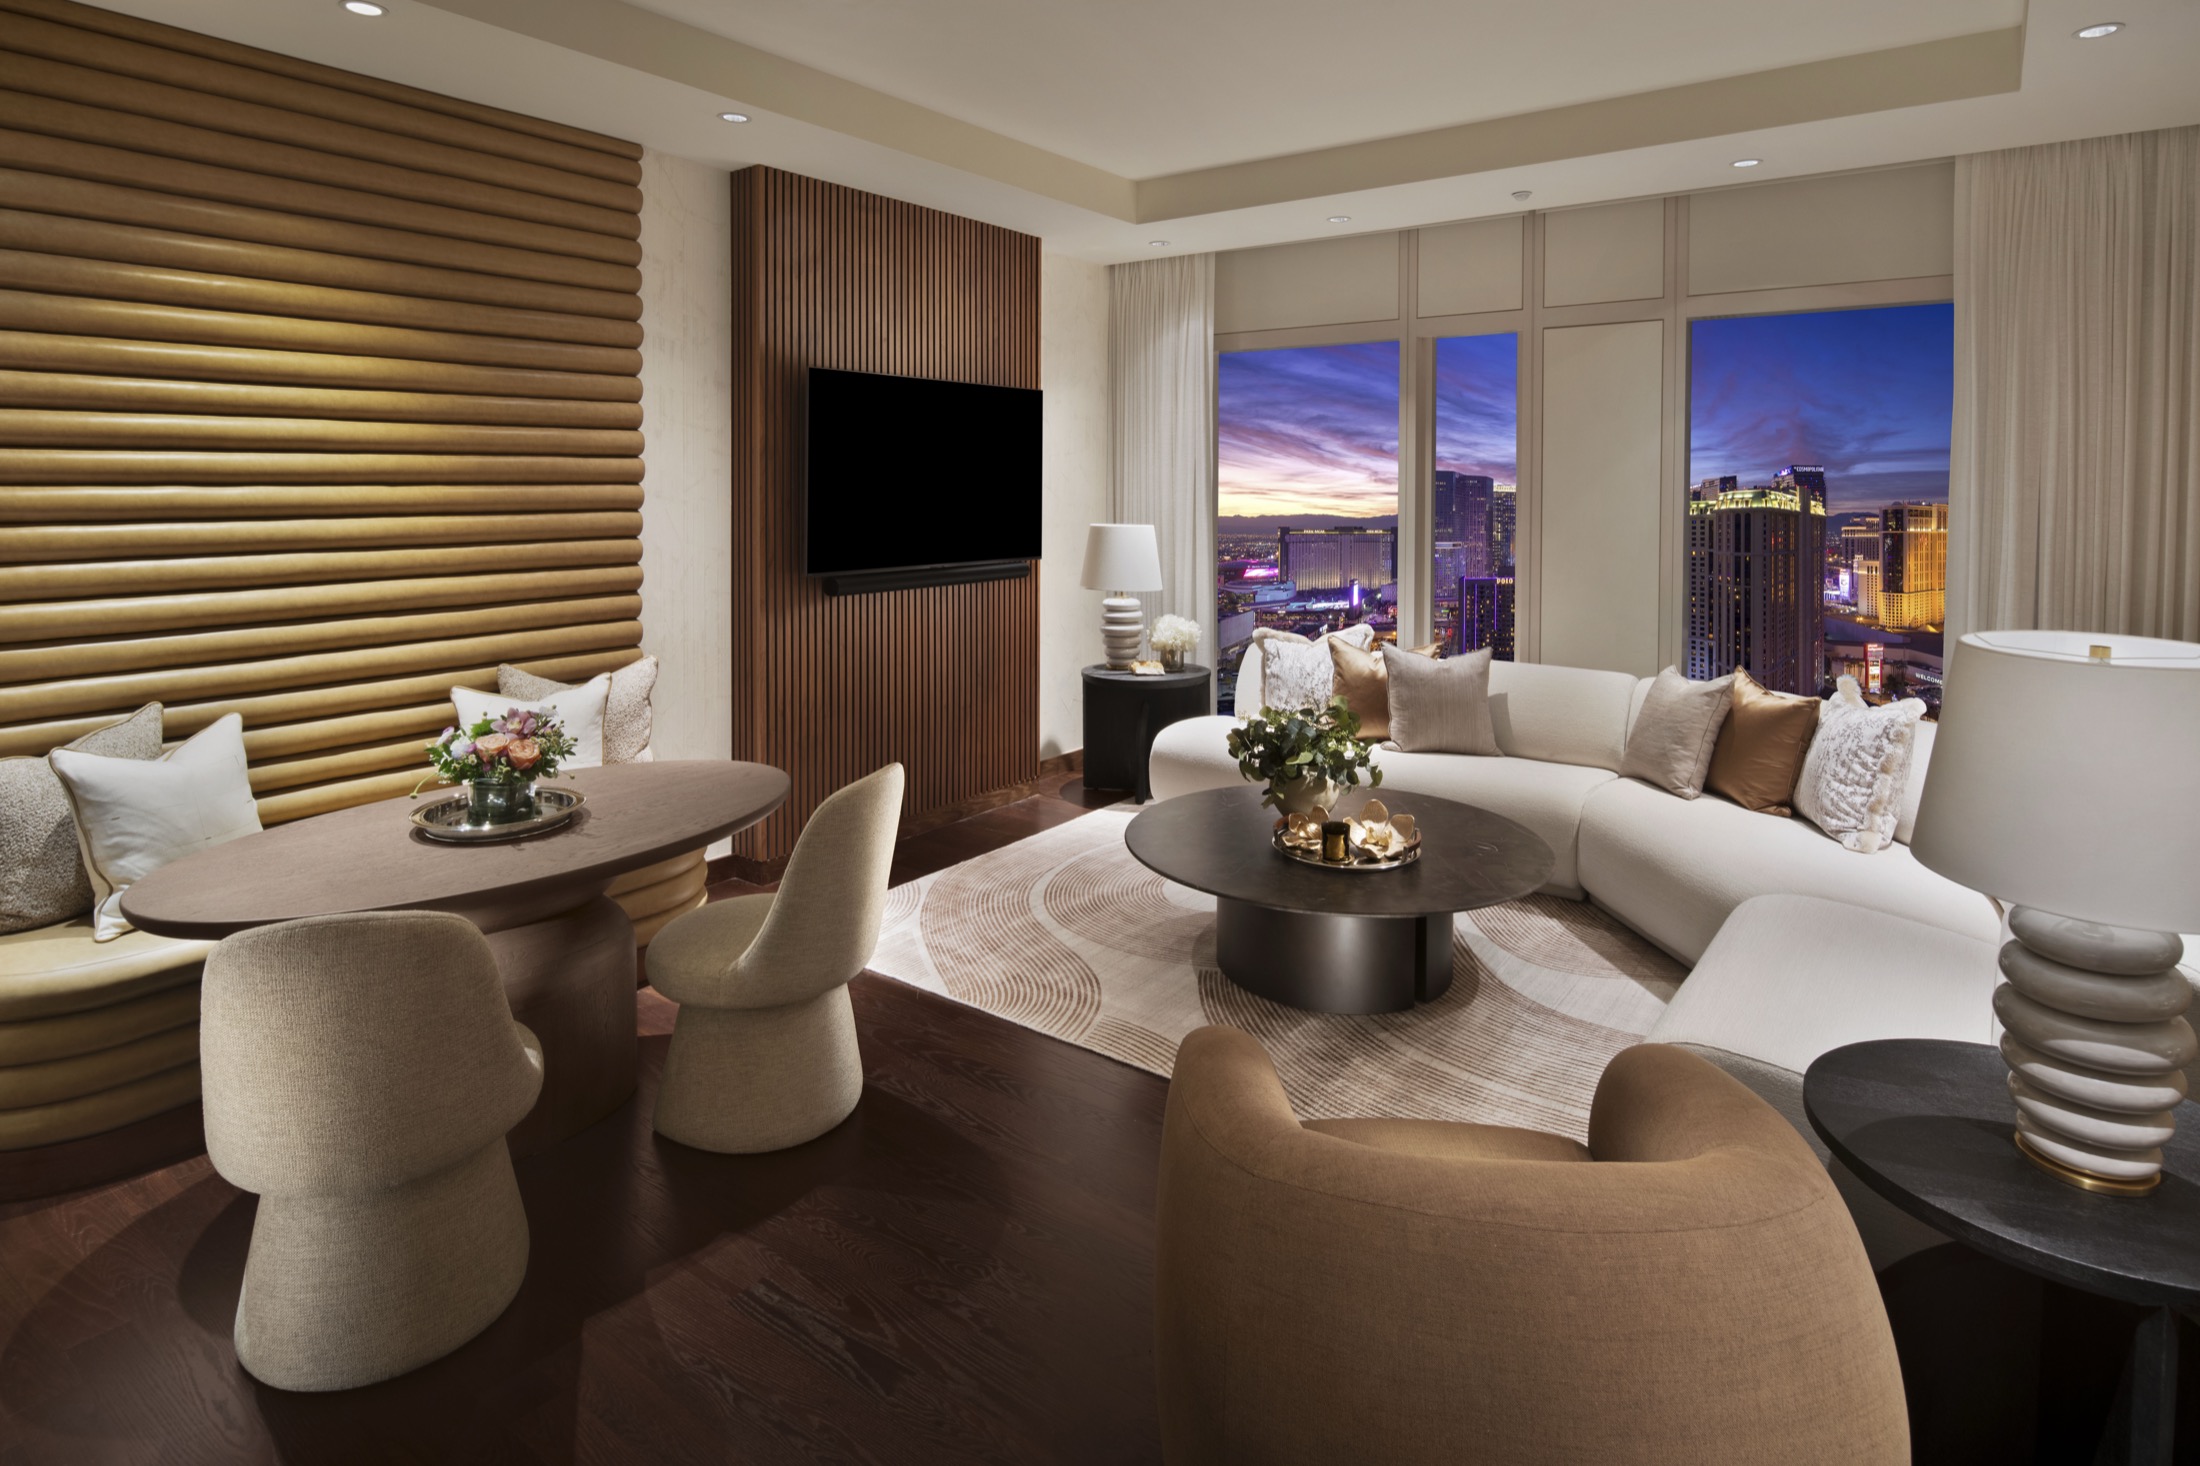
We worked with an interior designer on furniture and fabrics. That is the softer side of high rise condo photography. Flooring and hard finishes matter less here than they do in an interior architecture build out. What matters is how the room feels once the furniture, textiles, and styling are in place, and how that reads against the glass and the view.
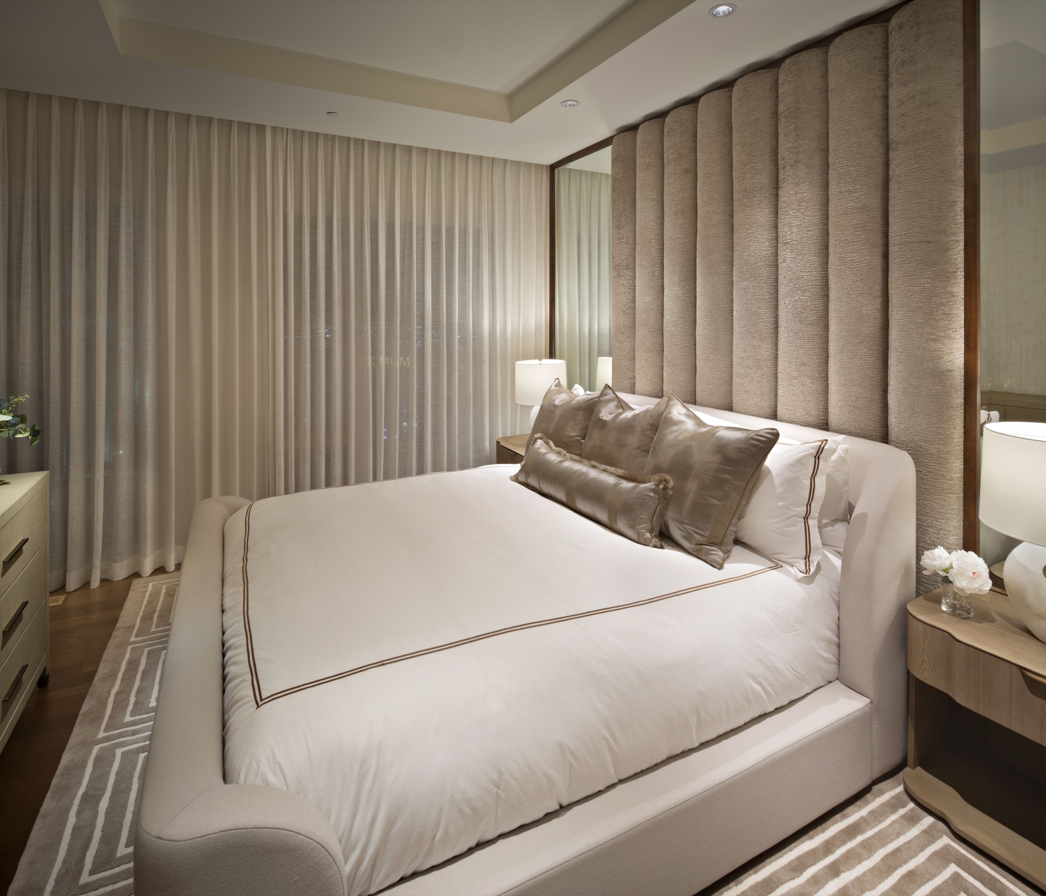
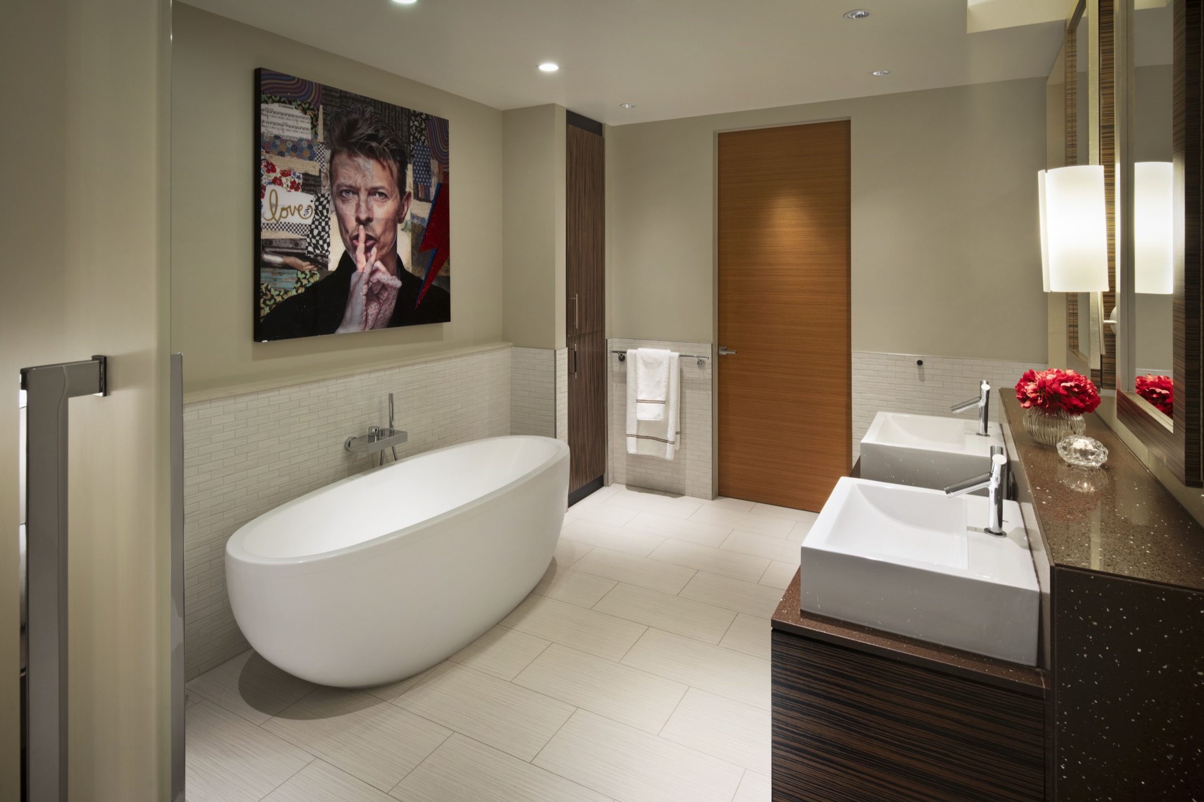
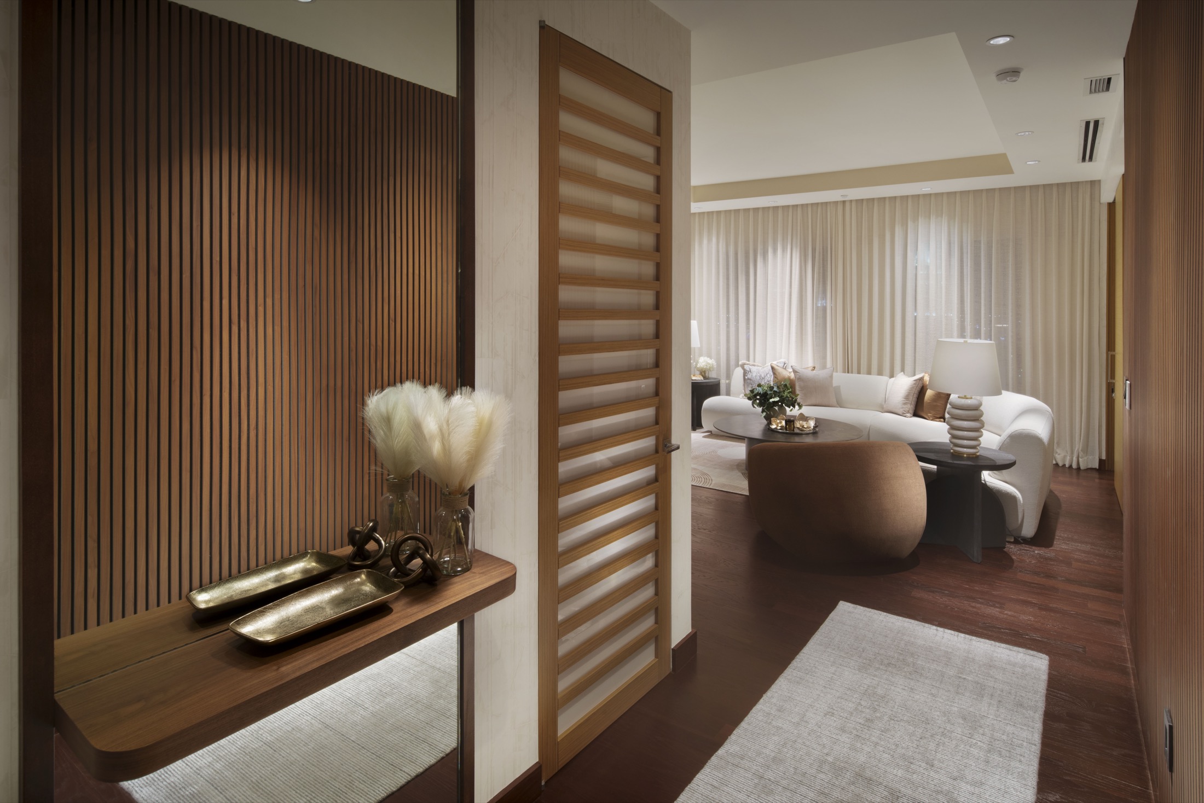
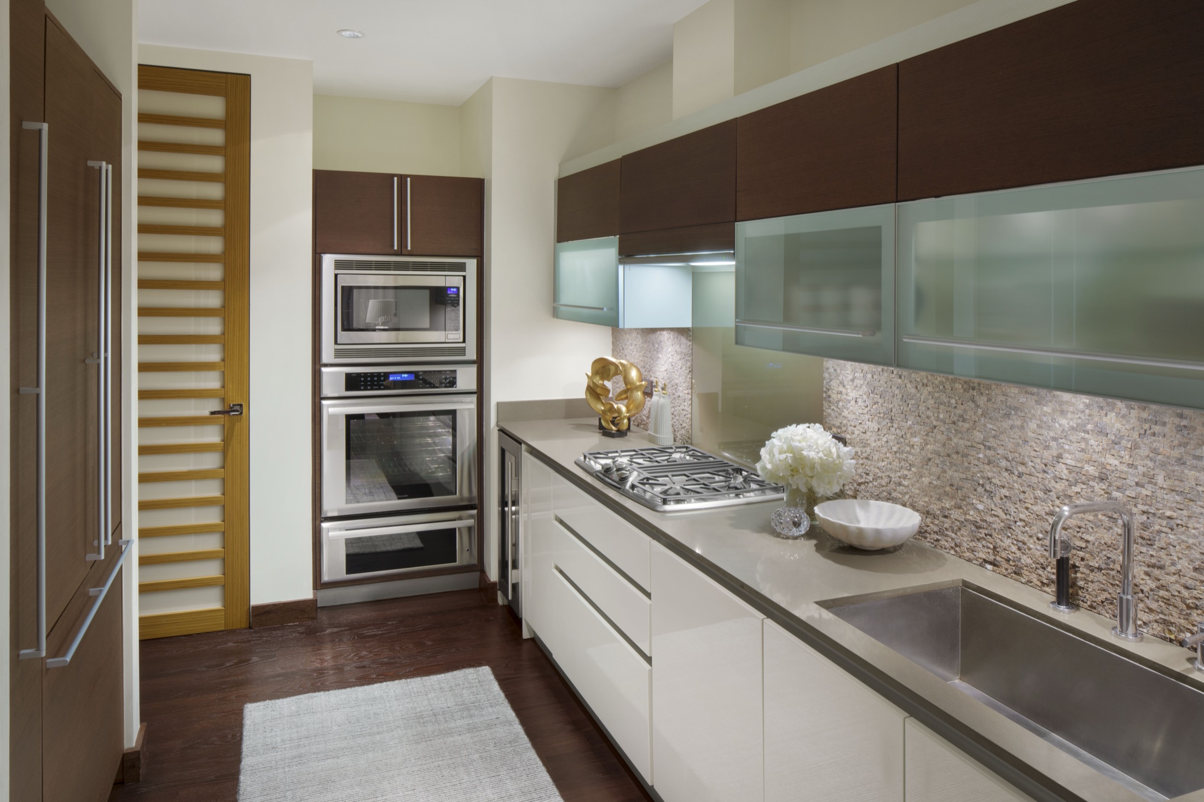
For Studio J Inc., high rise condo interior design photography means letting the designer’s choices lead the frame: the furniture, the fabrics, and the atmosphere of a finished home high above the city.
0 Comments